Realschule Kemnath, Germany |
||
| Date: | 2019/2025 | |
| Status: | Completed. 1st Prize VgV / 2nd Prize International Competition, Neubau der Staatlichen Realschule Kemnath mit 3-fach-Turnhalle ealisierungswettbewerb | |
| Category: | Completed, Masterplan, Landscape, Facility, Residential | |
| Tags: | Materplan Germany, New school Germany, Realschule Kemnath, Realisierungswettbewerb | |
Credits
Client: Landkreis Tirschenreuth / Stadt Kemnath
Location: Badstraße 9, 95478 Kemnath, Germany
Competition: 1st Prize VgV / 2nd Prize, International Competition for a new urban development and a school in Kemnath, Neubau der Staatlichen Realschule Kemnath mit 3-fach-Turnhalle Realisierungswettbewerb
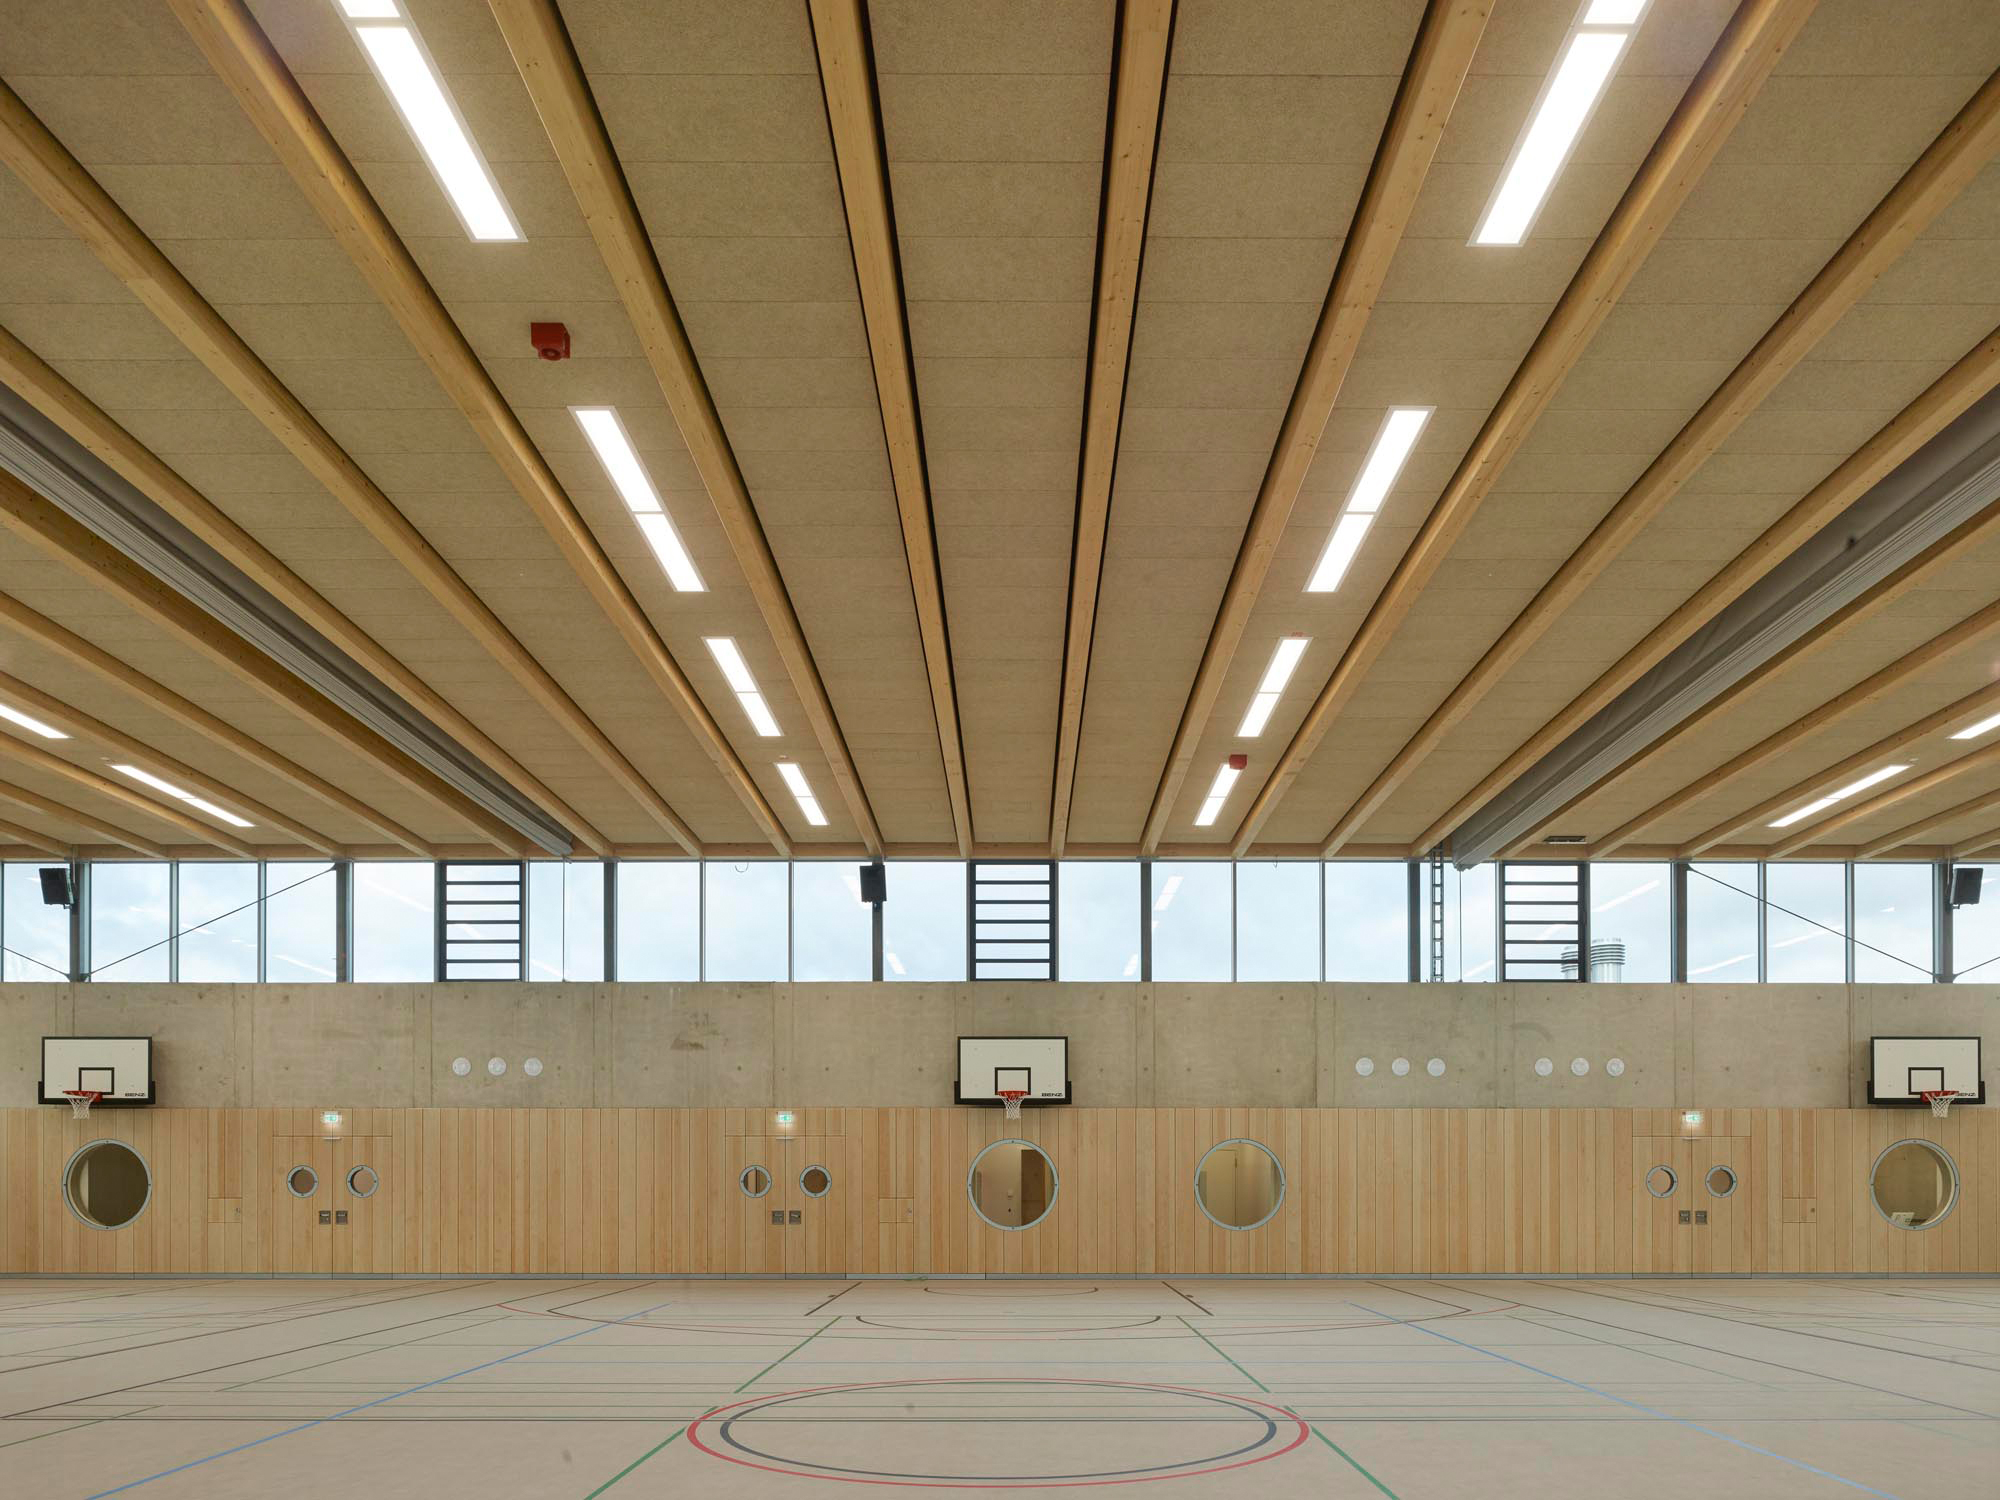
Program: Masterplan, landscape and public space, school 850 students (Realschule mit 3-fach-Turnhalle)
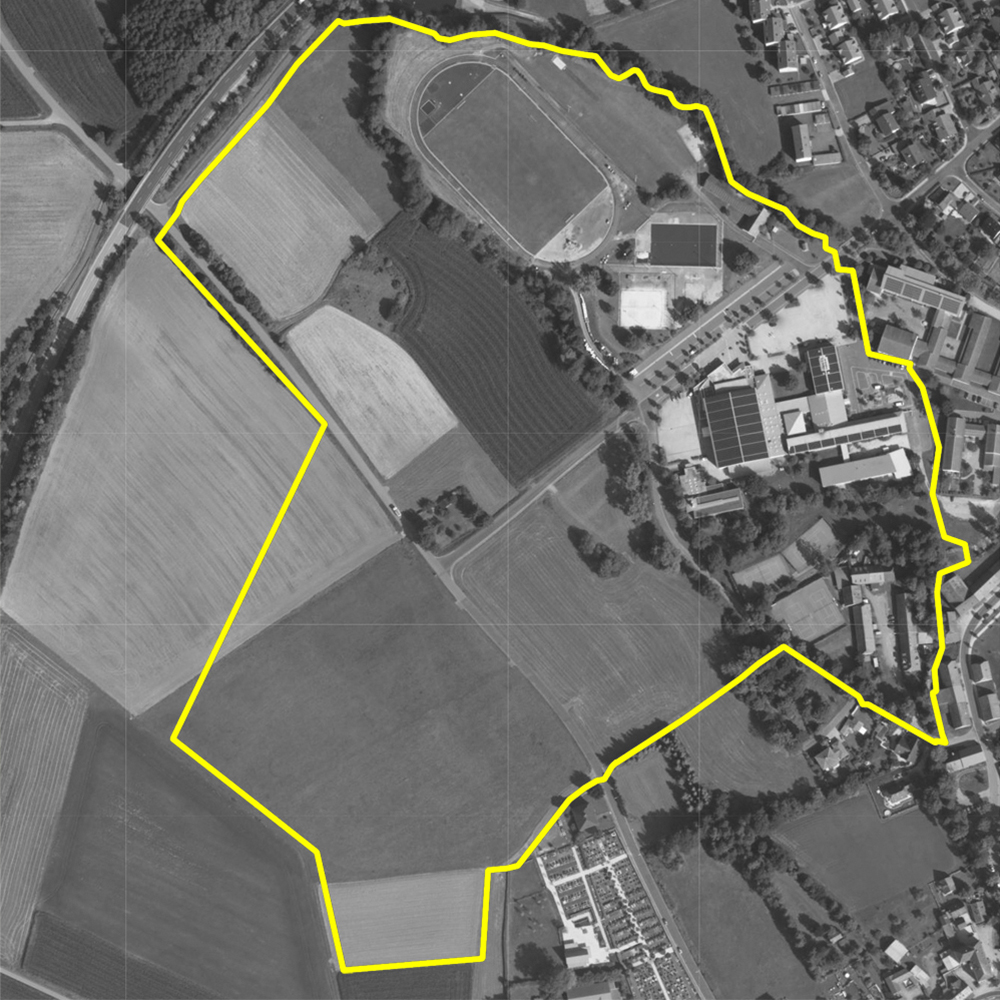
Site Area: 20 Ha
Total GF Area: 16.053,40 m2
Landscape Area: 32.965,00 m2
Architecture: ARGE ALN-GdlF: Gutiérrez-delaFuente Arquitectos, ALN Architekturbüro Leinhäupl + Neuber
Landscape: ARGE ALN-GdlF: Gutiérrez-delaFuente Arquitectos, ALN Architekturbüro Leinhäupl + Neuber
Collaborators GdlF-ALN: Madrid Team: Franca Sonntag (Arch. Project Leader), Cristina Infante, Daniel Guerra, Gizem Zeyrez, Martín Luque, Mónica González, Alessio Piccolo / Landshut Team: Pentti Marttunen (Arch. Project Leader), Alexandra Huber, Victoria Heck, Tim Eder, Katharina Riedl (Land. Project Leader), Patrizia Eben / Milano Team: Federica Marinelli, Elisa Orla, Giusy Ferro / Tirana Team: Mikaela Maçka
Surveyor: planungsbüro Fischer
Project Manager: BPM Bau- und Projektmanagement Hartl
Structure: Lammel, Lerch & Partner
MEP: Varoplan (ELT), Ingenieurgesellschaft Frey-Donabauer-Wich (HLS), Ingenieurbüro ME (Water Management)
Civil Engineering and Traffic: Ingenieurgesellschaft Koch
Fire Protection: Architekturbüro Thomas Gärtner
Site Drainage: Ingenieurbüro ME
Kitchen Planner: Tarnofsky & Kirmeier
Model: Modellwerkstatt Reinhold Fischer
Visualizations: Drama
Photographs: Roland Halbe
MORE THAN A SCHOOL
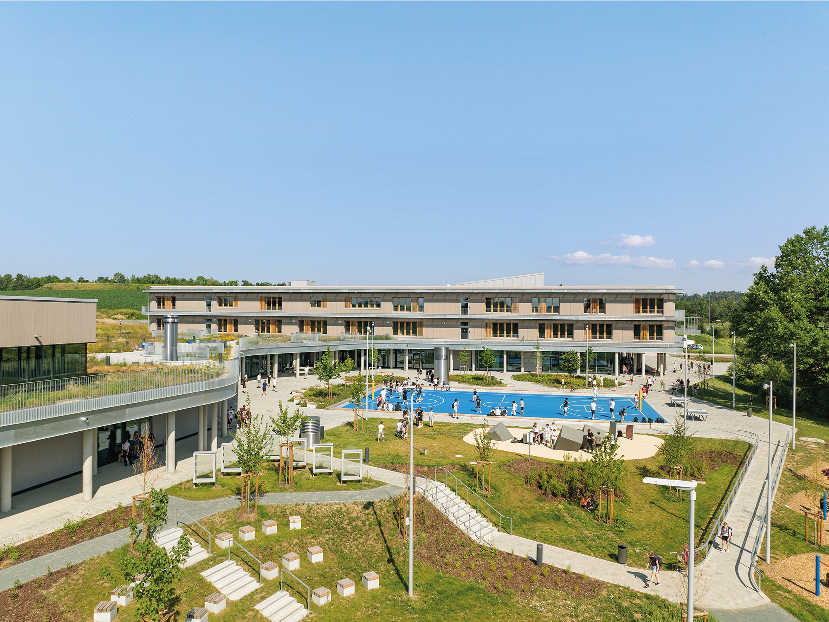
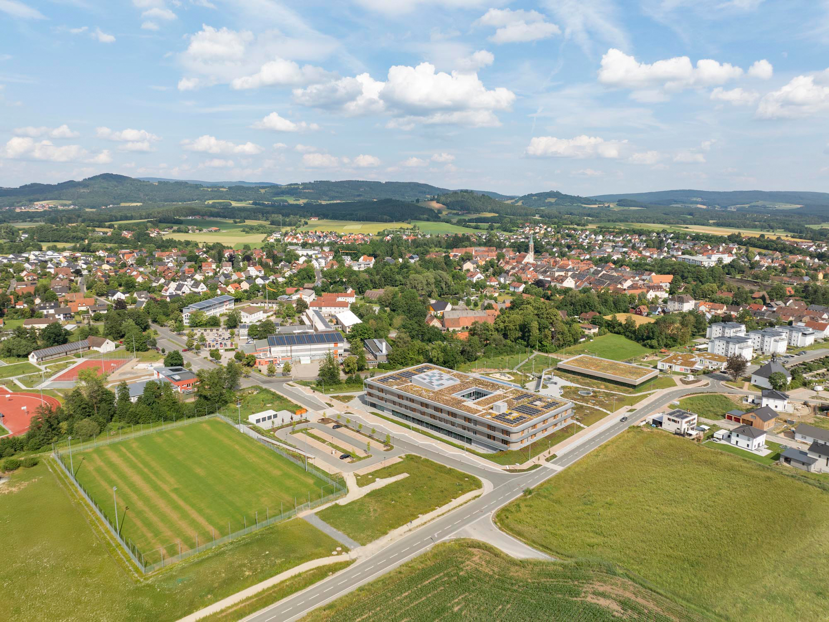
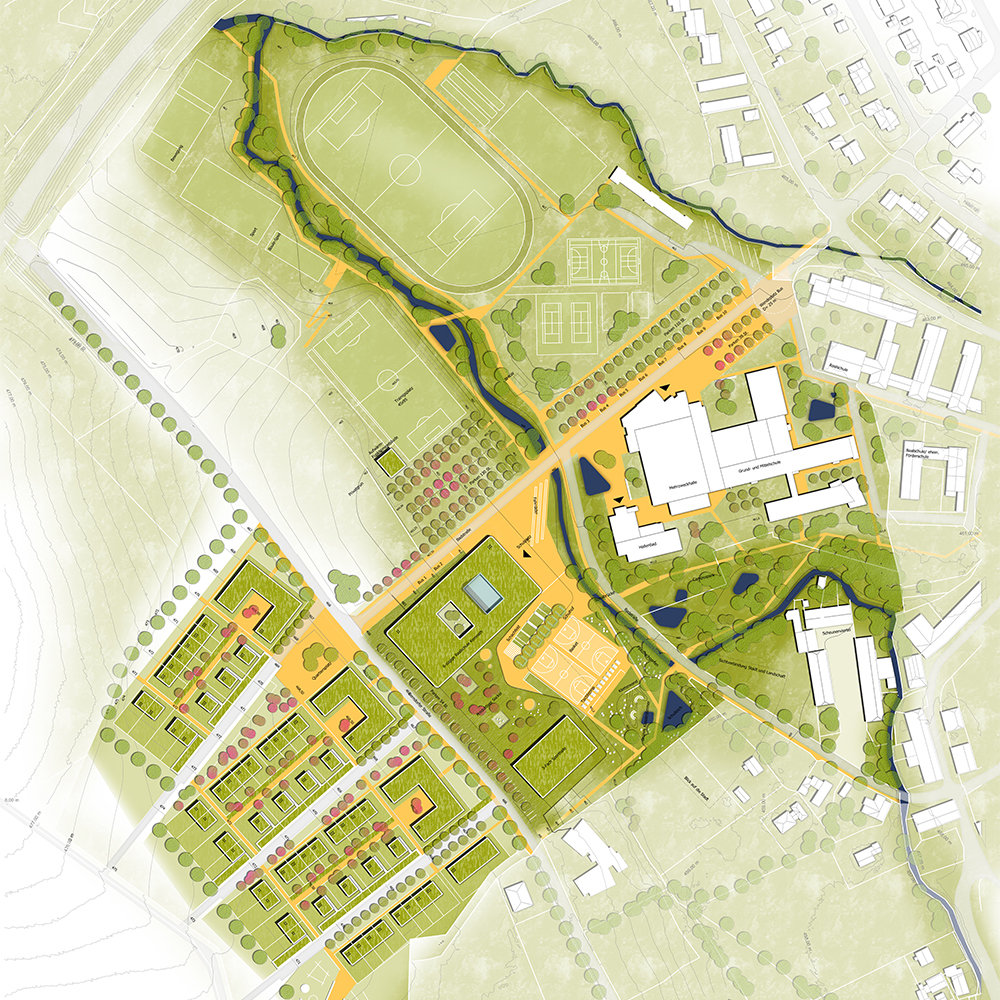
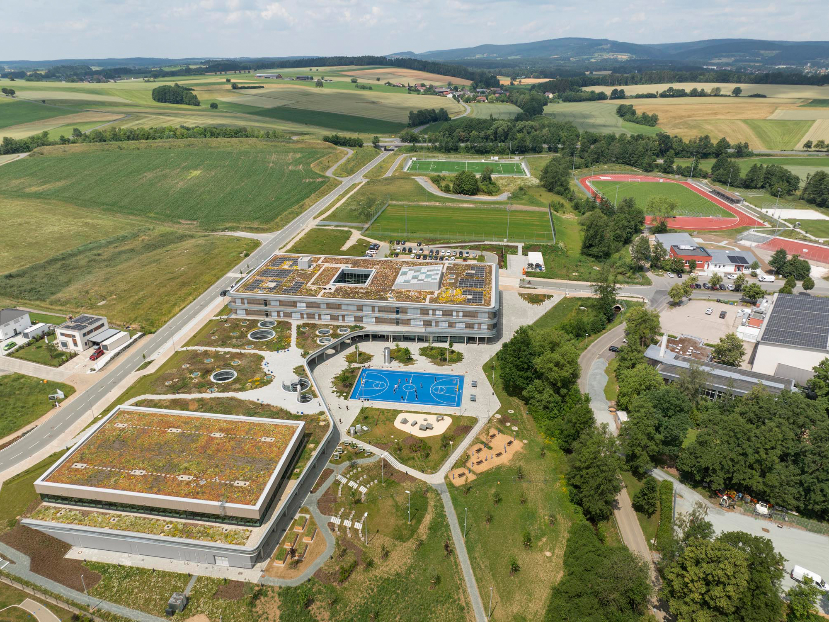
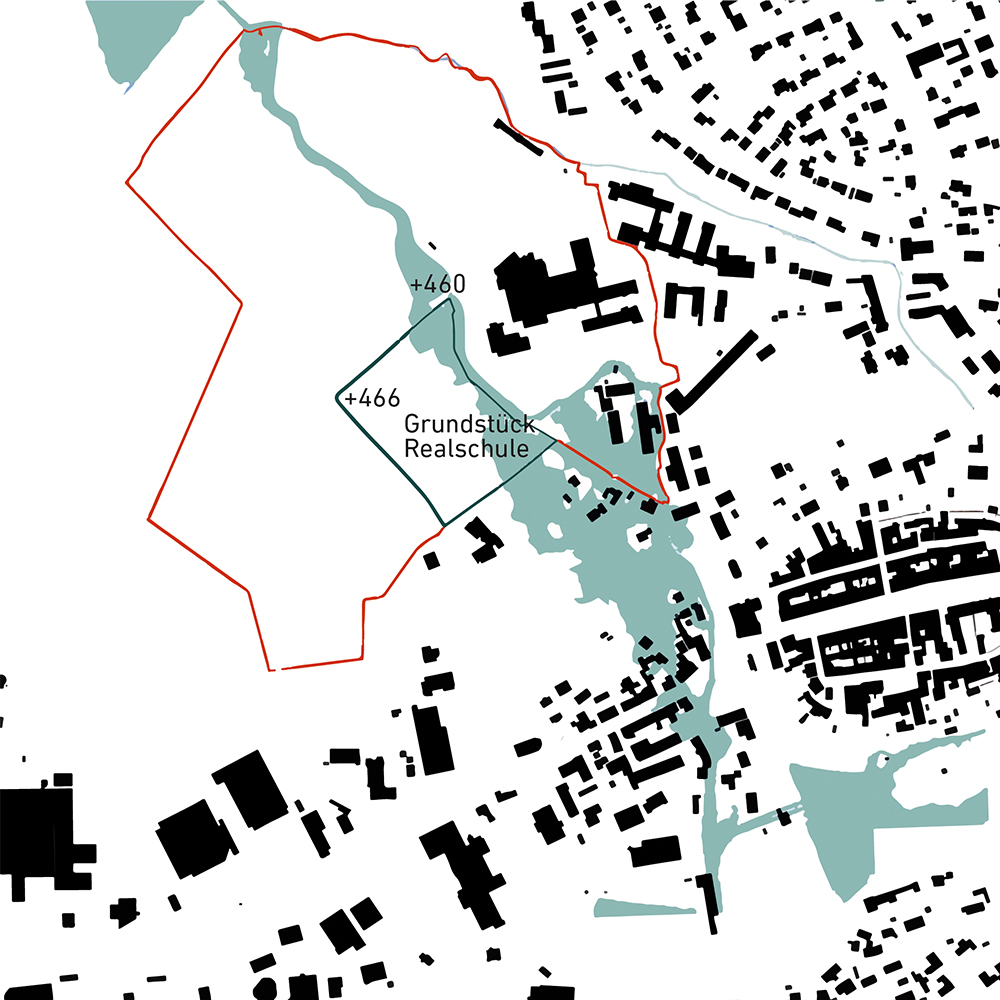
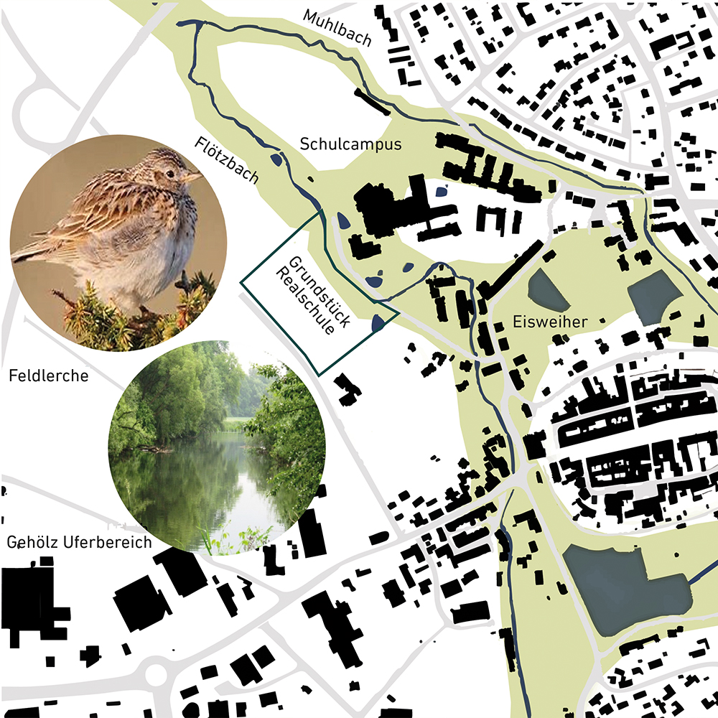
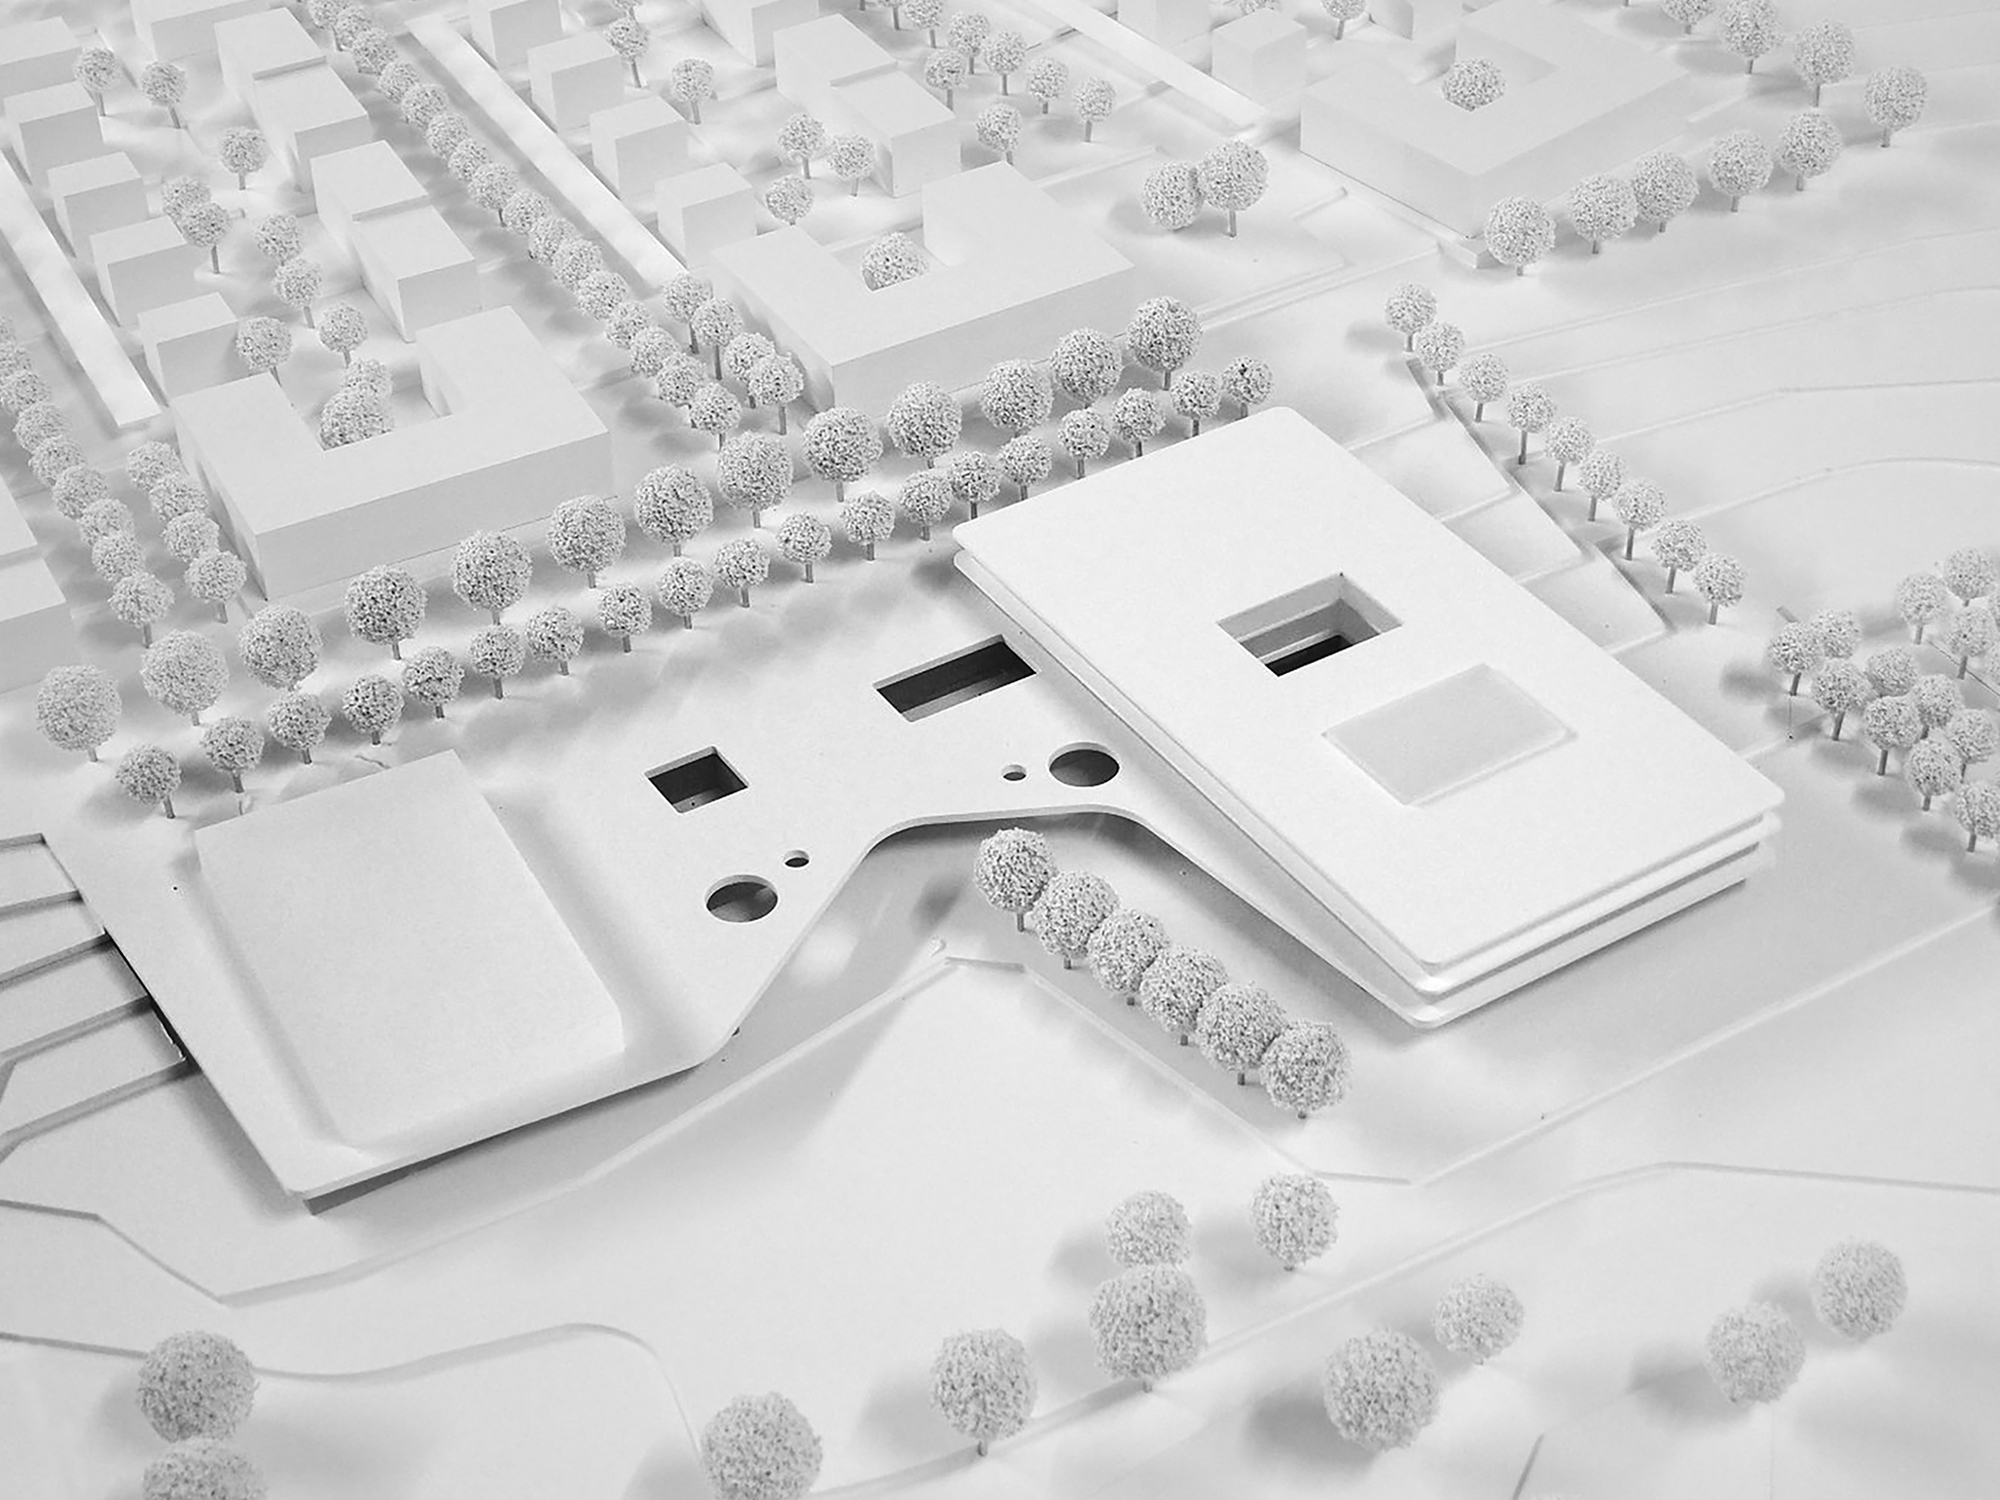
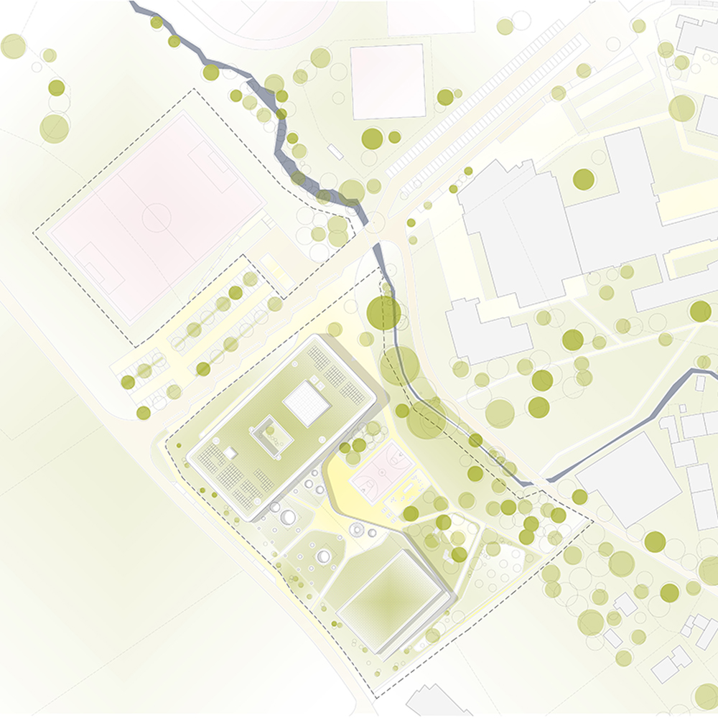
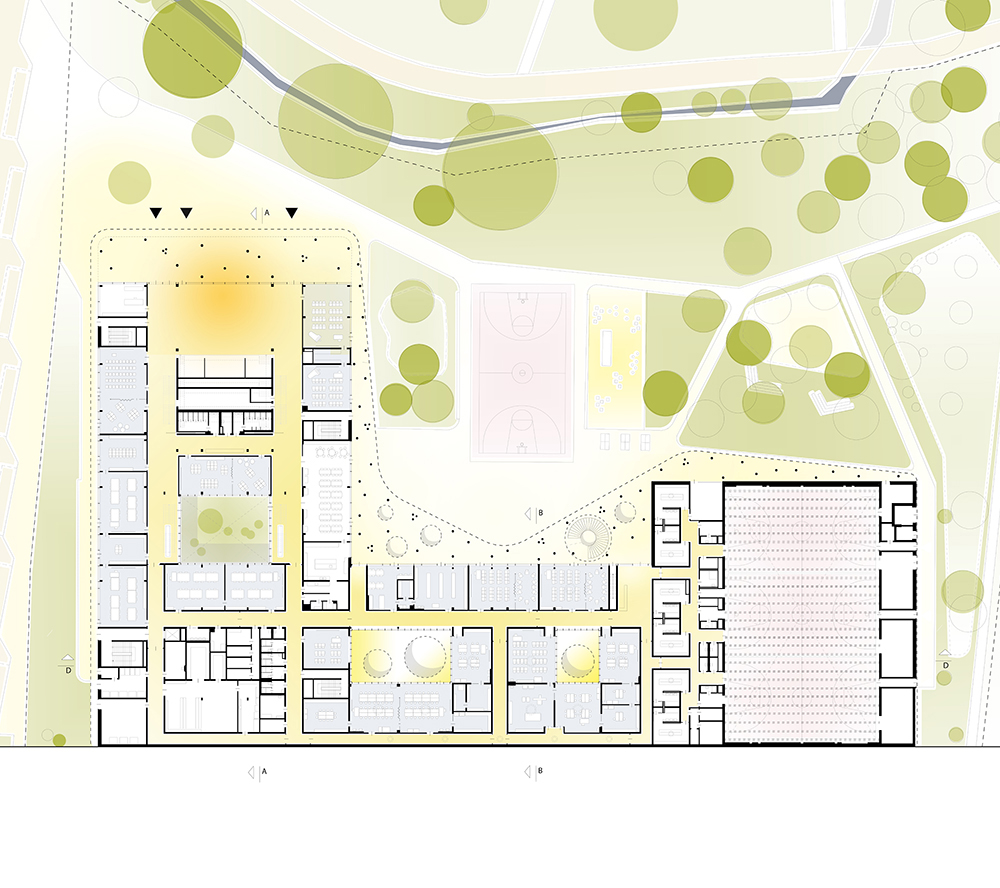
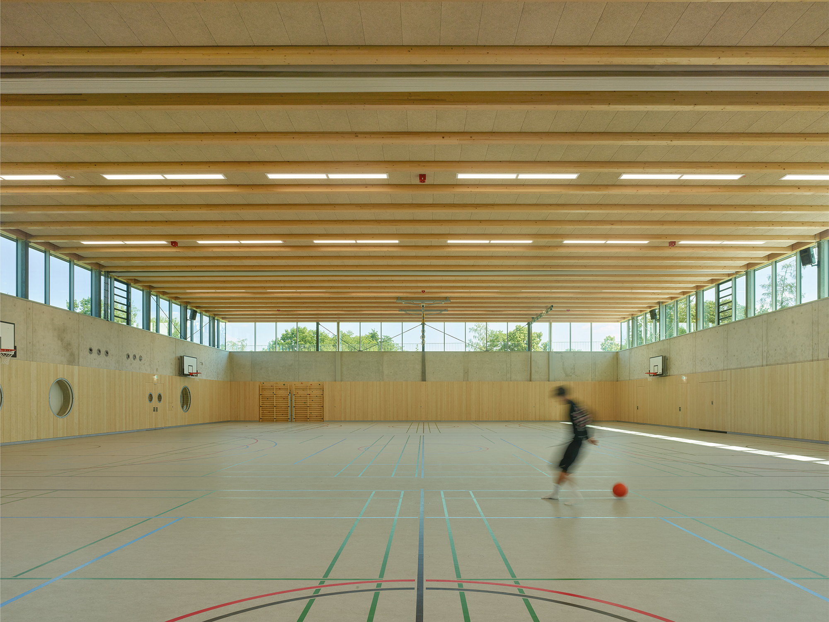
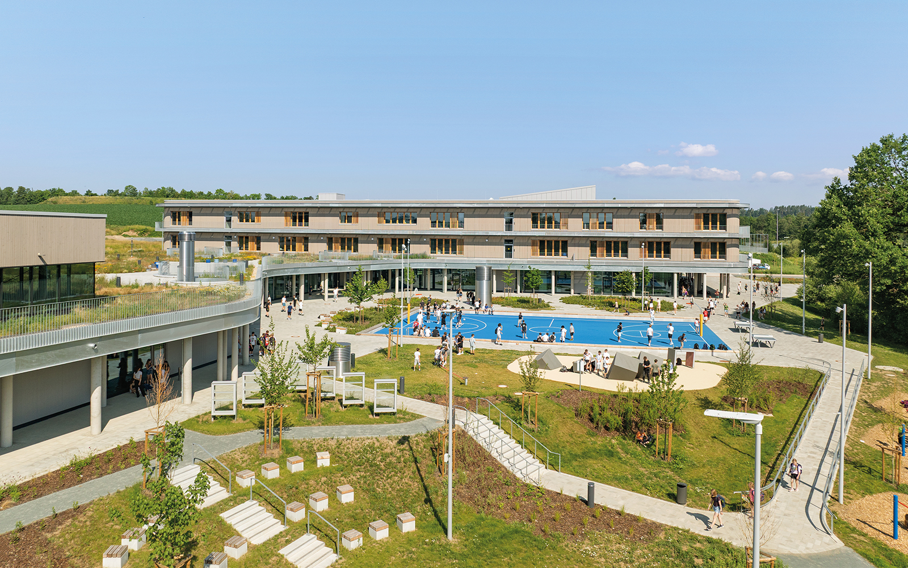
● An educational campus as an urban gateway: the project in Kemnath addresses a complex and multi-layered task at the intersection of urban planning, landscape, and architecture. At its core is a new secondary school for 850 students with a sports hall, forming the centerpiece of an urban development that defines the future north-western gateway to the town. It is complemented by sports facilities and the landscape integration of the Flötzbach stream. The design explores the role of an educational campus organized along a natural green-blue infrastructure that acts as an urban threshold.
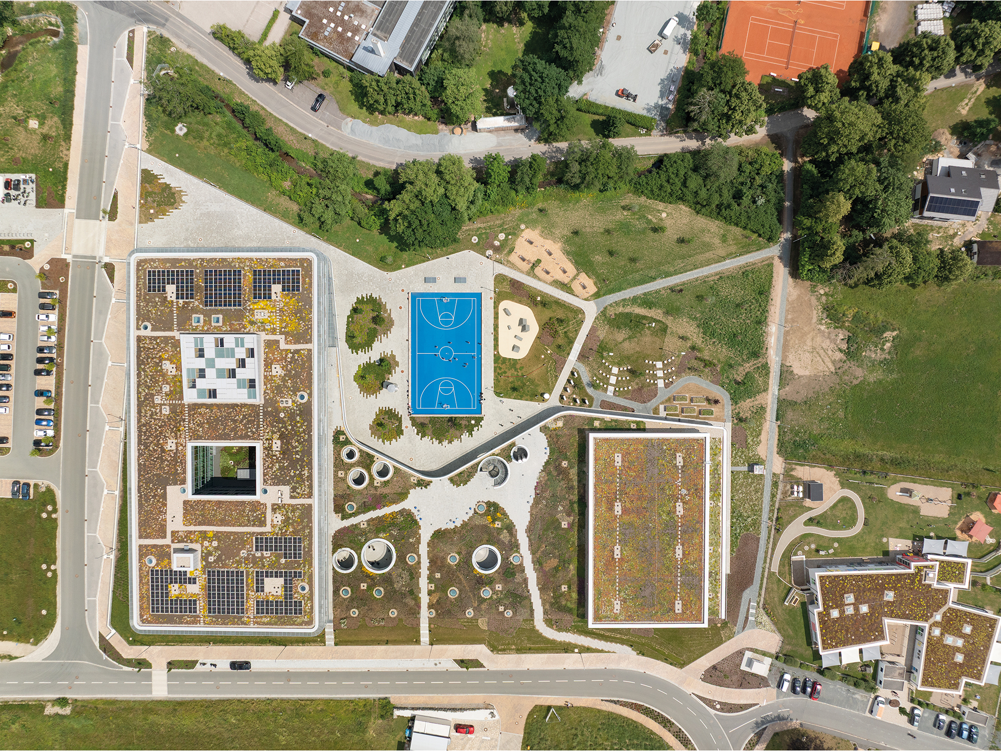
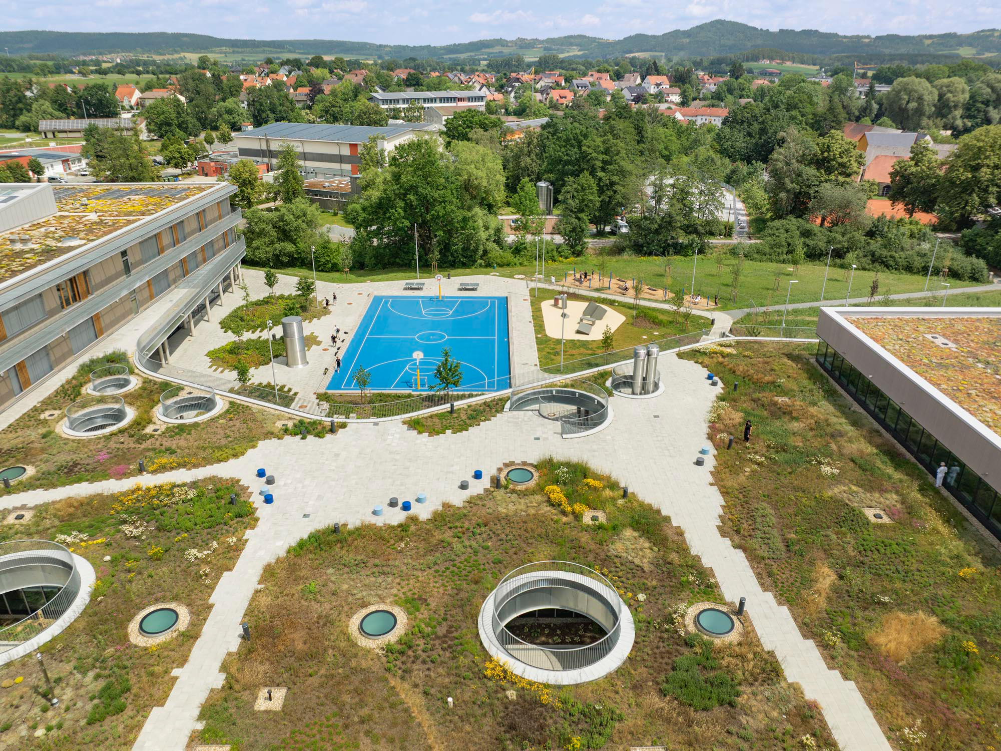
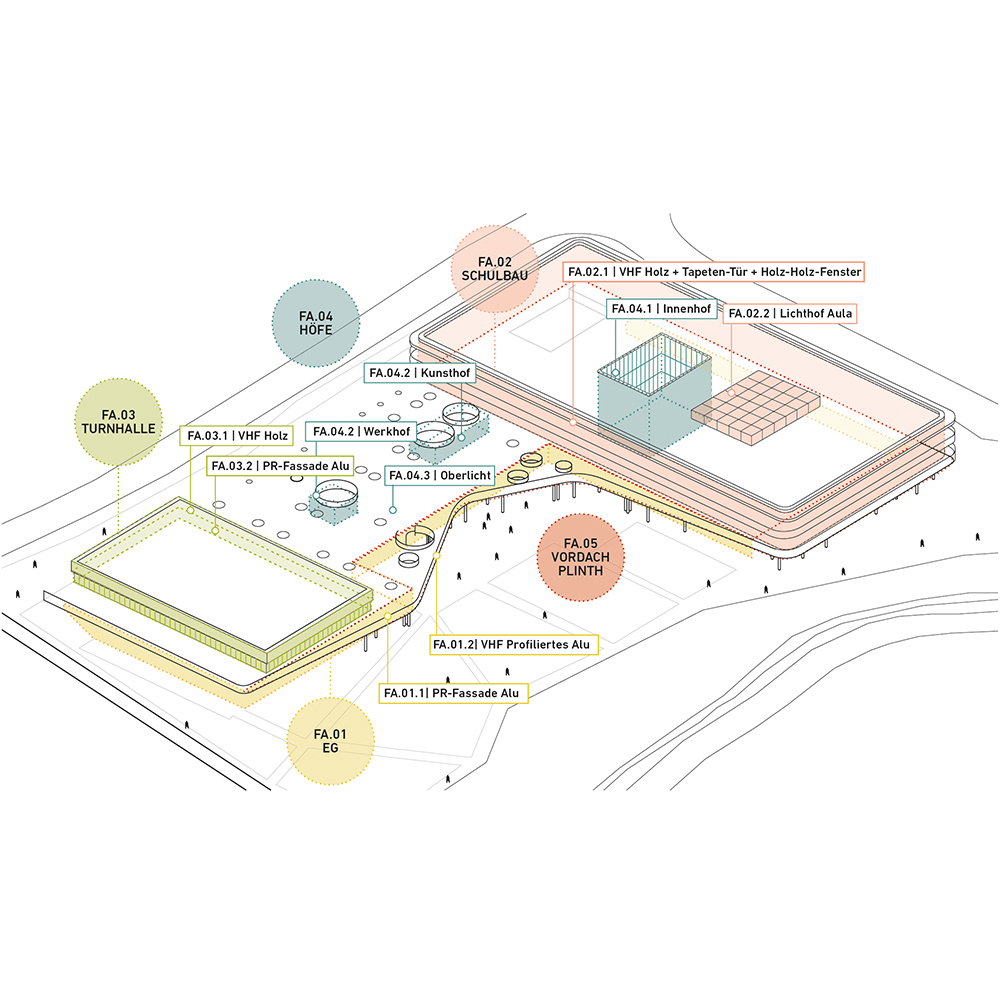
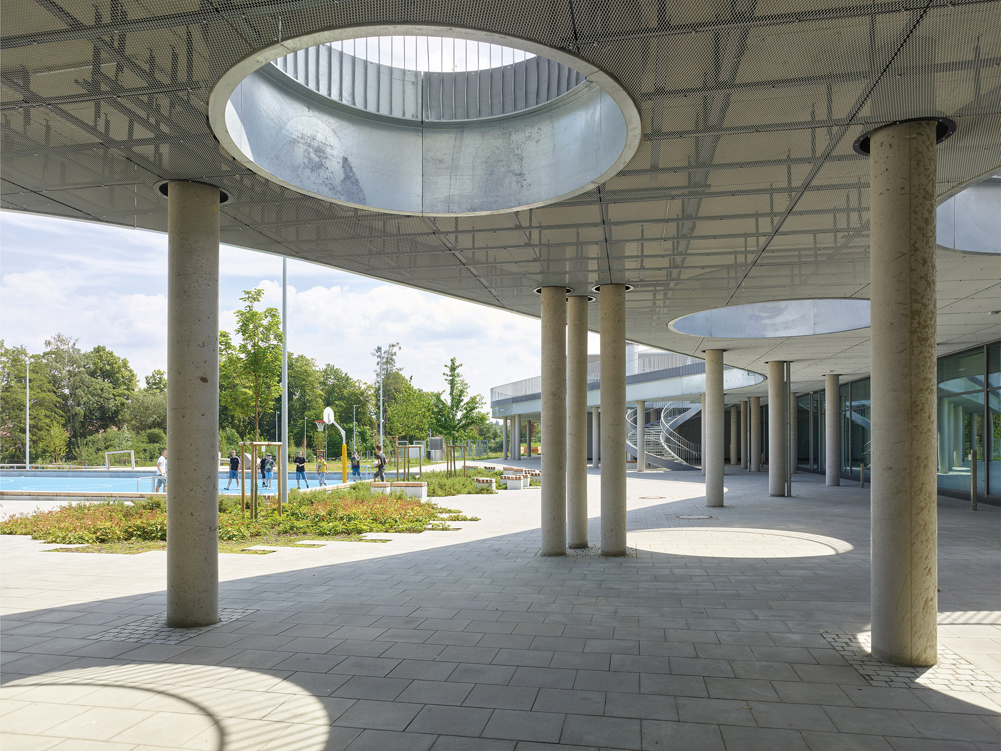
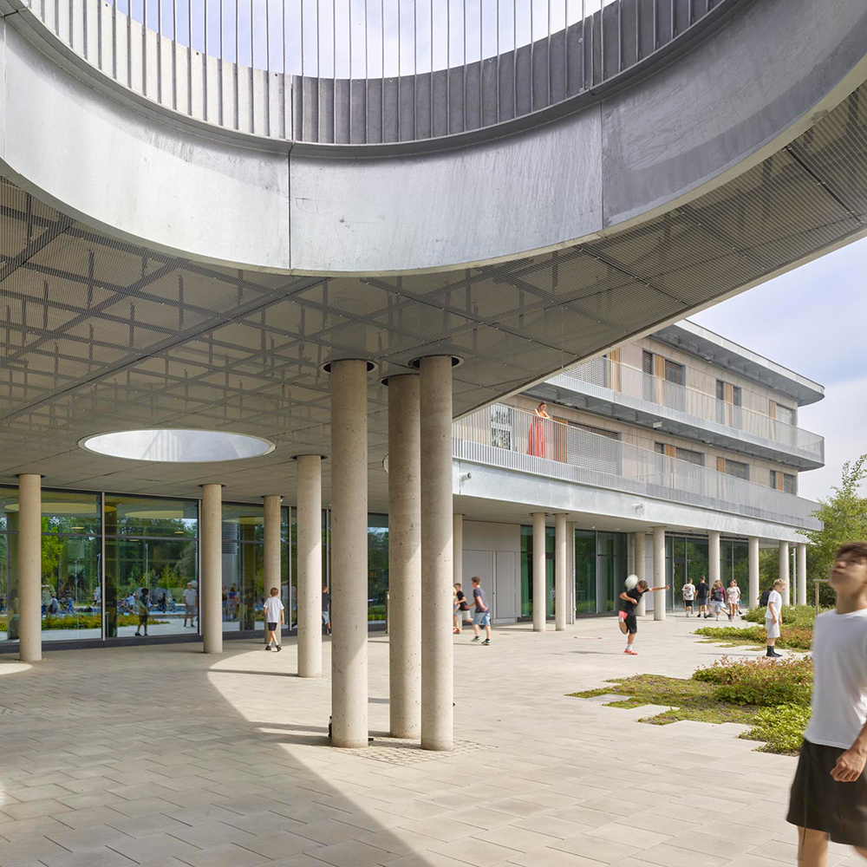
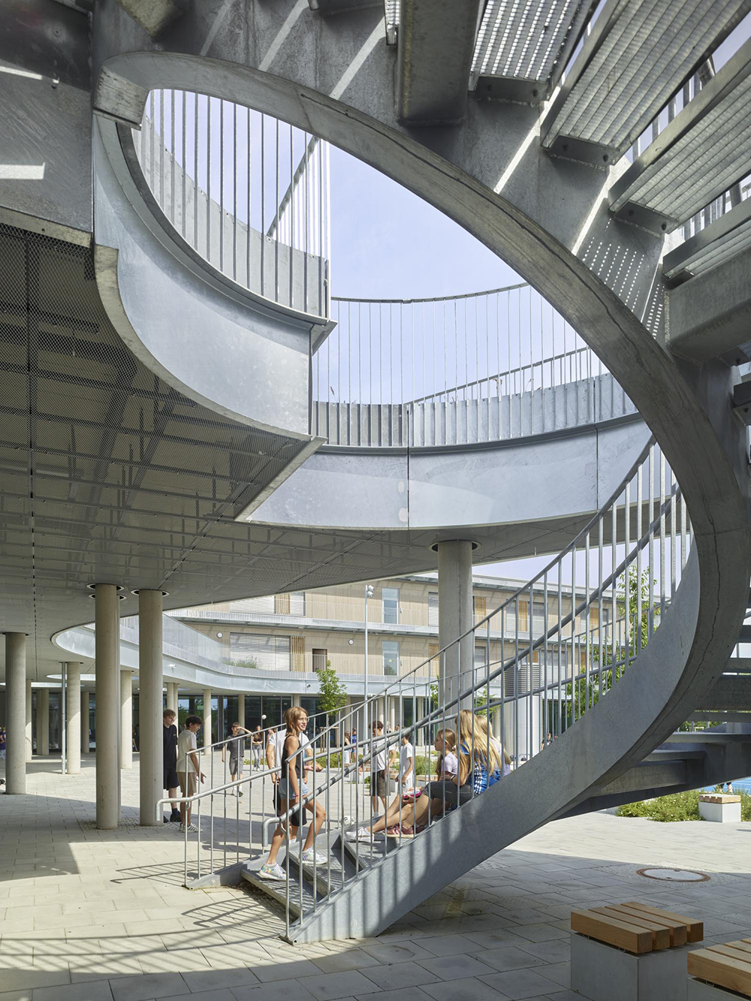
● A topographical building as an ecological interface: the school building engages with the topography to connect its two primary volumes – the school and the sports hall – which are visible from Berndorfer Straße as the main traffic axis. They are linked by a unifying element, the plinth. Together, they form a schoolyard oriented towards the Flötzbach, which is intended to develop into a continuous campus garden for the school and the adjacent existing facilities. The landscape-integrated school holds significant ecological and social value, opening access to nature for all citizens. The design draws from the floodplains of the river and the existing habitats. In this way, the school becomes more than an educational building: it evolves into an ecological component that provides continuity to the landscape.
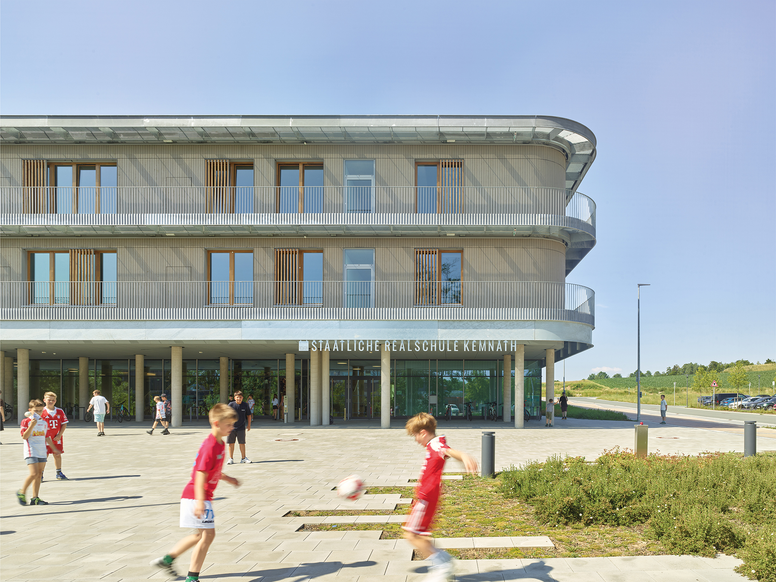
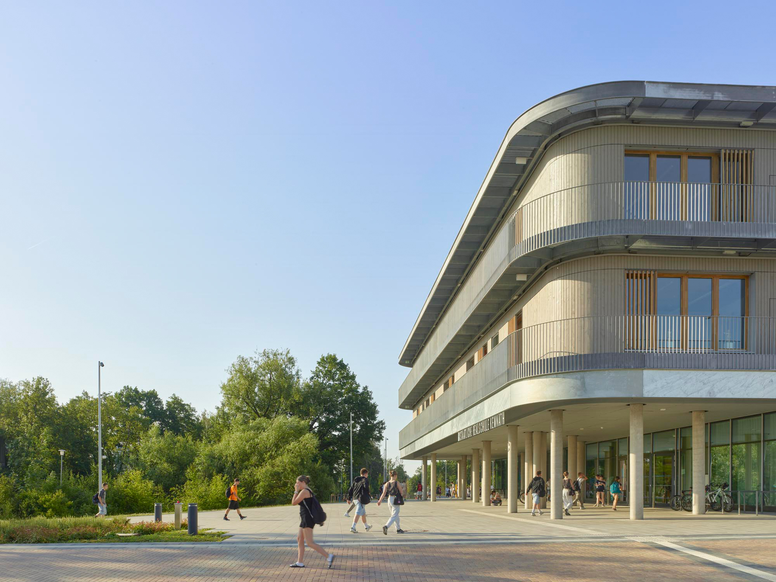
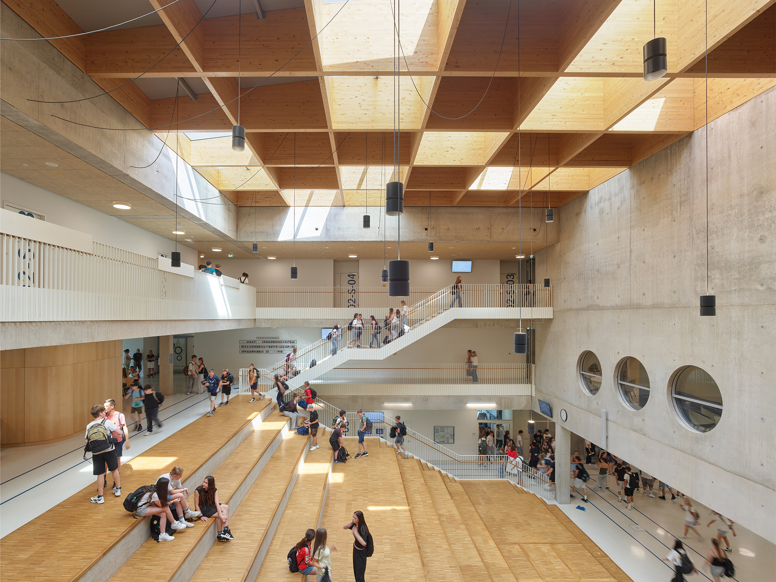
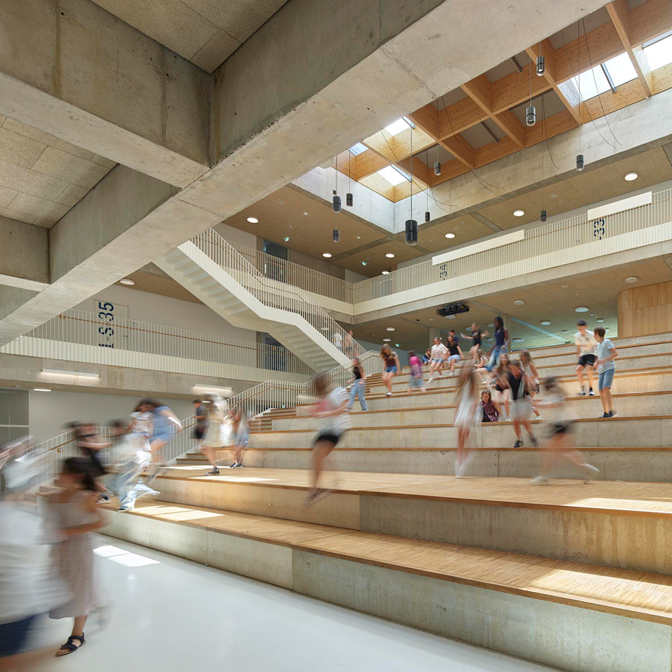
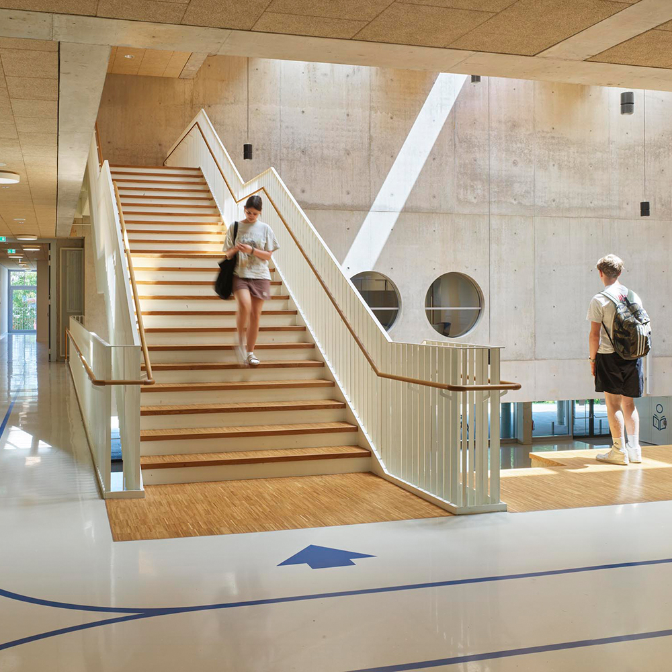
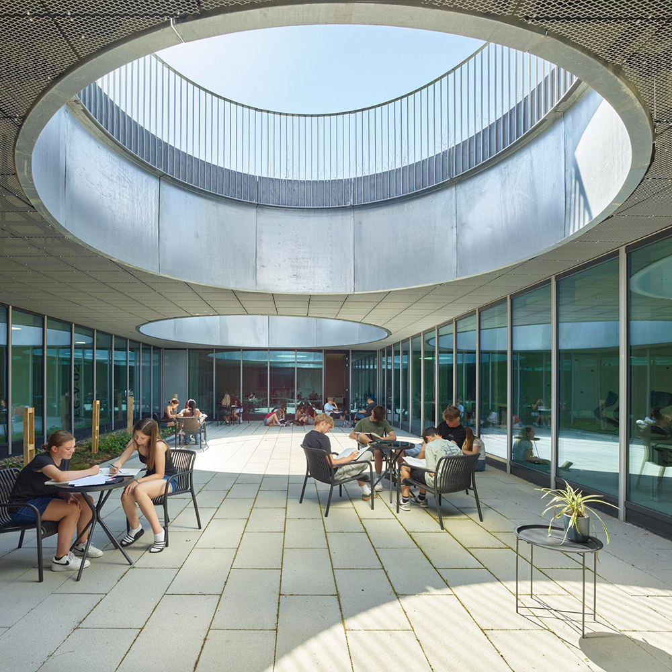
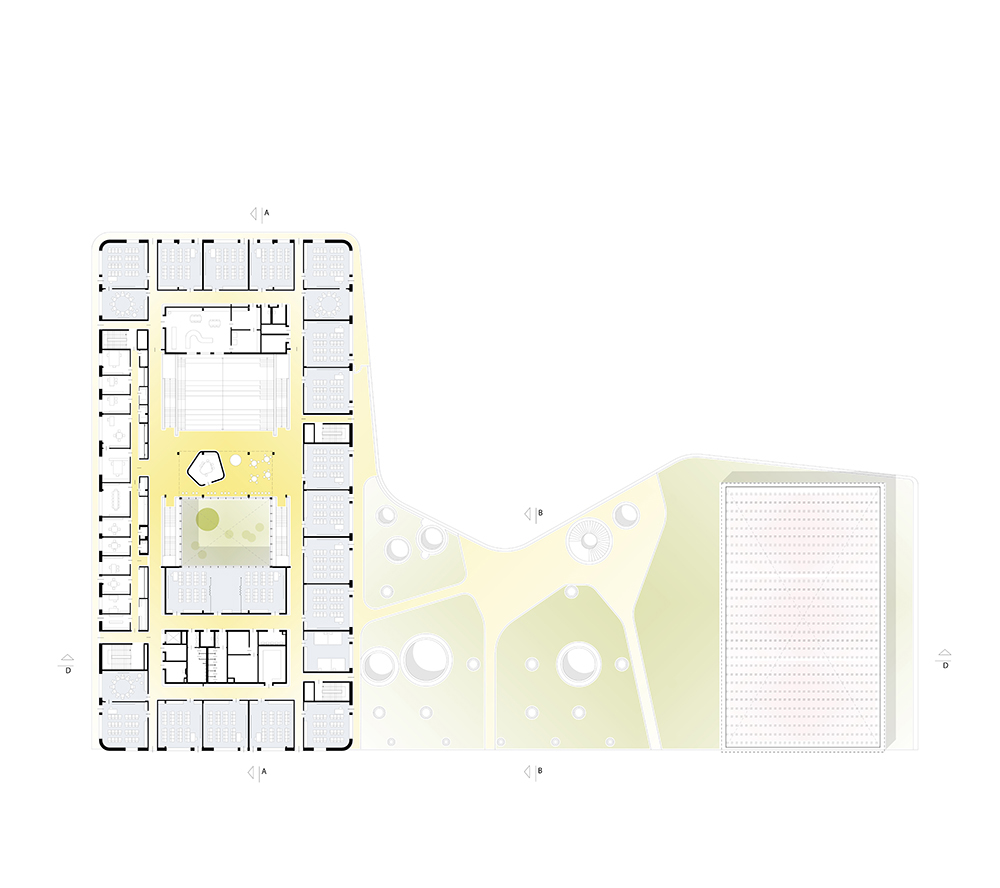
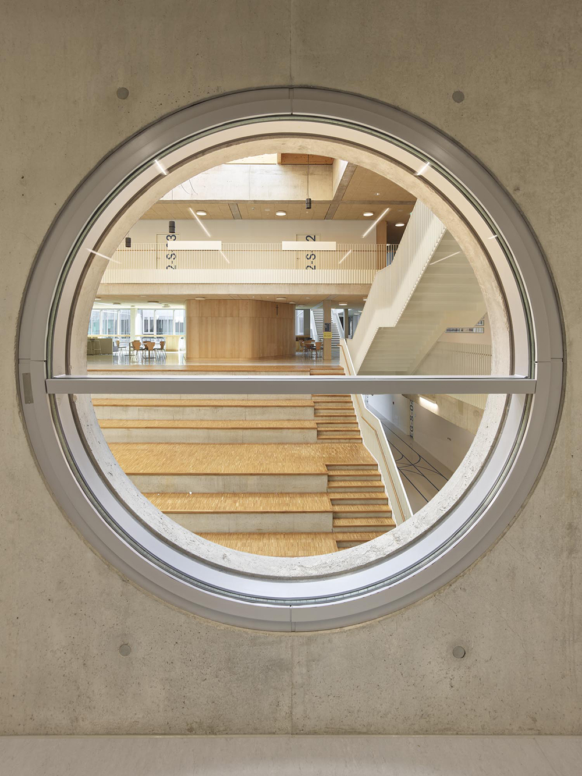
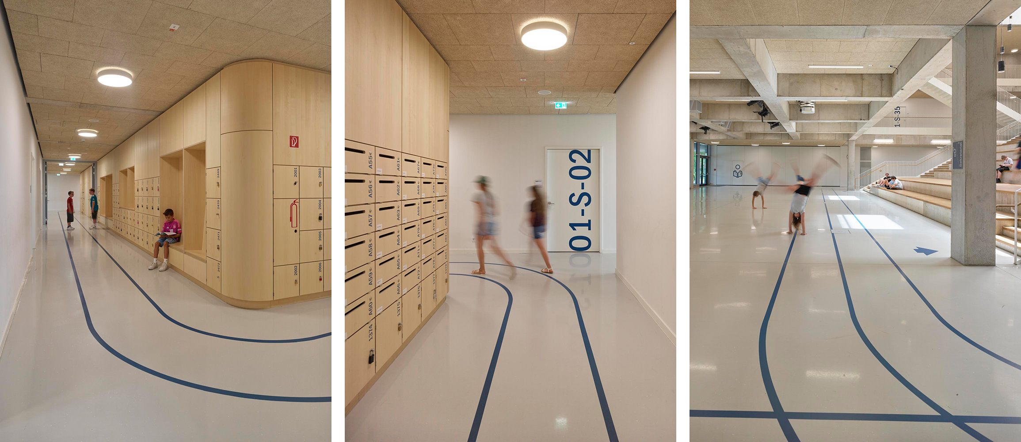
● A magic scenography for a “Moving School” (“Bewegte Schule”): the classrooms of the three-storey school building are arranged around a central communication space – the atrium. This reflects an innovative pedagogical concept and the intended spatial understanding of teaching, referred to as the “Moving School.” All communal areas are designed to go beyond standard school requirements, becoming stages for dynamic scenarios in which students move from one class to the next in 45-minute intervals. At the same time, the building remains economically compact, enabling short circulation routes and fostering the desired interaction between teaching units.